The new buildings were conceived as "invisible", buried in the terrain, which enabled the preservation of an uninterrupted view of the green carpet from the Branko bridge to the "Yugoslavia" hotel. Therefore, we wanted to eliminate the pressure of new buildings to the greatest extent. Burrowing allows views to remain open, nature to retain dominance, and architecture to be integrated unobtrusively
The winning conceptual solution at the international, open, anonymous urban planning and architectural competition for the "Friendship Park" area - Ušće, as well as for the conceptual solution for the new building of the Museum of Natural History, is the work of academician and professor Branislav Mitrović and the architectural studio "MITarch".
The participants had two tasks. The first was urban, to offer locations for the Museum of Natural History and the Museum of 21st Century Art, the Aquarium and the Ferris Wheel on an area of 60 hectares bordered by the Branko Bridge, Nikola Tesla Boulevard, the Hotel "Yugoslavia" and the promenade along the Danube and Sava. The second task was architectural - to provide a solution for the new building of the Natural History Museum, which will cover 15.000 square meters.
The public believes that hundreds of trees will be cut down in order to grow bricks and concrete, and that another progressive urbanism is hidden under the arrangement of Ušće. It was the occasion for a conversation with academician, emeritus Branislav Mitrović, one of the most important contemporary Serbian architects.
"WEATHER" The tender was for an area of about 60 hectares. How did you arrange the given objects according to it?
BRANISLAV MITROVIC: The urban planning and architectural competition for the "Friendship Park" area - Ušće was an extremely complex and responsible task. The process itself, including the work of the jury and the decision to award the first prize, was carried out in a completely transparent manner, and the public can view all 18 competition works. The competition program is based on the foundations of the previous General Urban Plan and project assignment, and its preparation lasted more than a year. The participants are expected to look at the issues and offer adequate locations for more cultural, educational and recreational content - primarily for the new building of the Natural History Museum, the Aquarium, the potential extension of the Museum of Contemporary Art (that is, the future Museum of the 21st century), as well as a number of public areas in the function of education, recreation and hiking. The location for the Ferris wheel was part of the tender that was later abandoned.
Our approach to this space did not consider the given contents as isolated entities, but as integral parts of a carefully composed public landscape. The project's guidelines were derived from respect for the found terrain morphology, natural vegetation, relationship to the river, as well as the memory of the place. The central alley of the Friendship Park was taken as the initial axis and basic direction of the future spatial matrix. This axis was not only treated as a physical landmark, but as the foundation of the symbolic and functional integration of the entire space. The spatial concept we offered aimed to create interrelationships between space, architecture and the natural environment. The new contents are carefully integrated so as not to dominate, but to recede in front of the nature and history of the place. With such a setting, it is possible for the Friendship Park space to be integrated as an initial matrix that does not interrupt, but rather enriches and functionally connects the wider urban whole.
The new building of the Natural History Museum is literally buried in the ground?
Our concept is based on the idea of not introducing a new, visible architectural form that would compete with the existing cult buildings of Serbian/Yugoslav architecture - the Museum of Contemporary Art and the building of the Federal Executive Council. Instead, the new buildings were conceived as "invisible", buried in the terrain, which made it possible to preserve the uninterrupted view of the green carpet from the Branko bridge to the "Yugoslavia" hotel. So, we wanted to eliminate the pressure of new buildings as much as possible. Burrowing allows views to remain open, nature to retain dominance, and architecture to be integrated unobtrusively. We did not strive for monumentality, but for architecture that does not emit the glare and reflection of new facades, does not disturb the existing natural balance. The natural history museum is conceived as an object that does not impose itself on the space, but complements it and psychologically creates the impression of a green landscape.
The public blames you for choosing a terrain that is prone to landslides and is forested, it is stated that 300 trees are being cut, although there are already too few of them, and the whole undertaking is considered unnecessary in a situation where there are parts of the capital without sewerage. However, you are, what would you say, just carried out the assigned task...
The public should be objectively informed about all aspects of the project, and then draw objective conclusions. I am not carrying out anyone's task, but as a freelance architect I participated in a publicly announced competition and accidentally won the first prize, because the jury judged that it was the most acceptable answer for such a precious and sensitive location. Architecture that ignores terrain, soil, vegetation and spatial memory is not responsible architecture. The terrain at Ušće is not a landslide in the engineering sense, but a stable river terrace with a known layer structure. When it comes to vegetation, our approach was to intervene minimally - the structures were dug in to preserve the landscape. Increasing the area under greenery is a project obligation that must be proven by implementation. Finally, I have to mention that it is not about the cutting of 300 trees, which is a multiplied figure, which I do not know what purposes it can serve.
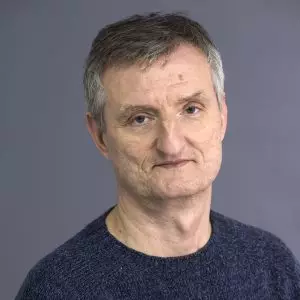
Photo: Promo...
The Ministry of Finance claims that there will be more greenery in Usce than there is now. However, the public does not believe that information, partly because, for a reason, does not believe any announcement of the current government.
The question of trust between the public and the authorities is not in the domain of professional design, and I would refrain from political comments at this point. We are talking about an architectural and urban planning issue that, unfortunately, is often unnecessarily politicized. As an exposed member in front of the design team, I can claim that the number of trees will be increased with older seedlings with a planned irrigation system to ensure their survival.
Increasing the stock of trees is an essential part of the architectural concept. If the architecture is not at the service of the landscape, then it is in conflict with the space, we cannot allow that in such a sensitive place.
To us laymen, your architectural solution of the Natural History Museum building does not seem simple, ie, it seems that you designed it the way you think it should look in that space, not taking into account that the opening of the museum is planned for the Expo? Am I right?
I think that's why architects exist to improve the opinion of the layman and offer new spatial, form and functional experiences that shift the overall idea of space. Of course, we designed in the best spirit of our calling, in accordance with the values that architecture should represent, and not depending on the calendar of events. We did not expect that the museum would be open for the Expo, although I will personally be happy if it happens, because in my practice so far, despite numerous first prizes, realizations have been rare. Architecture is not subject to events, it is subject to space, time and the people who will use it. The Natural History Museum building was not designed to be simple, but to be clear, functional and long-lasting. Its form stems from an internal logic - from the way of movement, the relationship with the terrain, light and program. I think it is important that Belgrade gets facilities such as a new museum, aquarium, philharmonic hall and educational and cultural spaces, because this city lacks exactly such facilities.
Since the Belgrade Aquarium will be the first in this part of Europe, Did you have a role model??
Each new location, with its context, dictates decisions about the future facility. We had no immediate role models other than glimpses of earlier examples from the world. On this project, we started cooperation with the Turkish company Polin, specialized in aquariums, which was a valuable and new professional experience for us. However, we looked for inspiration primarily in the laws of nature, and not in specific architectural solutions. We observed the underwater world, the movement of light through the water, the way people move in such a space. We researched examples from Lisbon, Copenhagen and Valencia not to copy them, but to find an architectural expression that belongs to Belgrade.
If you had announced the competition for all those objects, would you place them in Usće?
The estuary is a space of exceptional layers - landscape, history and symbolism. In the original conception of the General Urban Plan of New Belgrade, cultural objects were planned for this area. The Museum of Contemporary Art has been completed, and the foundations of the unfinished Museum of the Revolution by architect Richter still exist. The project of the Philharmonic, whose design is in progress, is also located nearby. One cannot ignore the fact that this area has been thought of as a cultural epicenter for decades.
Would the public view your project differently if it wasn't part of the Expo??
To be precise: the project is not part of the official Expo program, but it is planned as one of the facilities that, with the opening of the Expo, will complete the cultural offer of Belgrade. Unfortunately, everything is politicized to the extent that the public often reacts a priori and without insight into the actual content of the project. I am personally sorry that the reaction is negative, without there having been either a professional discussion or a wider public discussion beforehand. I believe that many dilemmas would be resolved, and possible omissions would be eliminated precisely through a high-quality polemic, which, unfortunately, did not exist in this case. The expo may be an opportunity, but it is not the essence of this project. Public resistance is often not directly related to architecture, but to the lack of transparency in decision-making. Our task is not to defend ourselves, but to explain, because if the project cannot survive without the Expo, then its quality is not deep enough.
Except for the mouth, your projects for the area opposite the Košutnjak forest and for the underground garage on the Svetosava Plateau in Skerlićeva are also current in Belgrade. Did I forget anyone??
We work in parallel at several locations, including the garage in Skerlićeva Street and the depot of the National Library of Serbia, for which we also won the first prize in a public competition. These projects require precise and careful integration into the existing urban and cultural context. In addition to large tasks (schools in Novi Sad, hotels in Subotica, residential and business complexes), we devote ourselves to smaller typologies, and preferably to architectural competitions, as you can conclude from the awarding of previous projects to our team. Every building, whether it is a school, a garage or a cultural institution, requires the same level of attention and responsibility.
Employees of the National Library of Serbia warn that the underground garage will threaten the library's depot, and Vračarci claim that they will be left without trees. Are they right?
Our team introduced the employees of the National Library of Serbia to all aspects of the garage and depot projects. The piles that secure the walls of the garage, as well as the foundations of the National Library, are about 15m away from the foundations of the Library. The expert team of the Faculty of Civil Engineering carried out an expertise on security and concluded that there is not a single crack in the existing walls of the library. As far as greenery is concerned, the same odium is happening here as in Usce. The roof of the garage in Skerlićeva street has a layer of soil from 1,5 to 3 m thick, with new park areas over the entire underground structure of the garage and with new seedlings. In the area of the National Library's depot, which contains four underground levels for housing the library's materials, not a single tree is cut, which can now be verified on the spot before the start of construction.
What do you think of the Lex Specials for the Expo?Considering that this law allows to build outside the usual rules and to use buildings without a building permit. Do you expect the facilities you designed in Usce to be safe?
The special law you are talking about applies only to buildings that are built within the EXPO complex in Surčin. That law has two clear limitations, temporal and territorial. In terms of time - it lasts until 2027, and in terms of territory - it is applied only to the plots where facilities are being built for the realization of the exhibition in Surčin. When it comes to buildings in Usce, they are designed by an experienced and competent engineering team whose knowledge and capacities guarantee the safety and quality of the constructed structures. Lex specialis must not be an excuse to avoid professional and moral responsibility. Everything we sign, we sign with full professional and personal responsibility. Although the law was introduced to speed up preparations for the EXPO, the professional public and competent authorities should remain guardians of quality and safety, because the safety of people and the durability of facilities is a value that must not be compromised.
What is happening in the country and the world, what is in the newspapers and how to pass the time?
Every Wednesday at noon In between arrives by email. It's a pretty solid newsletter, so sign up!
How were the cases kept out of control, the investigations directed towards the citizens who sought protection, and the prosecutors were left without answers from the police? Branko Stamenković talks about the findings of the commission of the Supreme Public Prosecutor's Office, the responsibility of his colleagues and what is needed for the institutions to work according to the law again
Who now decides on the Government and the program, the plenum or the deputy? There are different views on this in the Student Movement and among the people on the list, but a middle solution is being sought, "Vreme" learns. Be that as it may, the program of over a thousand pages already exists
The outgoing government treats the state like an apartment from which it moves out after losing a dispute. And all the time she shouts loudly that her neighbors are demolishing the building
"The main priority of the new government should be the preservation of employment and the growth of the standard of the population. And this will not be easy to achieve at all, because we will have a decline in employment in clientelistic companies that cooperated with the former regime. Some will close, but the important thing is that many people will lose their jobs. In the case of large private companies that are experiencing difficulties, the government should commit to better owners taking over these companies in order to save thousands of jobs. We will already have this case with Davora Macure's companies, among which is "Idea"
How much money from the Growth Plan has been irretrievably lost for us, how much has been frozen and how much is still waiting for us? What should Serbia do in order to receive these European funds and what will the citizens get from it? Is a new chapter in Brussels-Belgrade relations beginning?
At the moment when the institutions of the Republic are destroyed, when Vučić's octopus is still alive, when people are disgusted by the injustice and the stench left behind by the Essenes regime, we have, as Machiavelli said, only civic virtue as the fuel with which we can return to the beginning
The four independent members of REM are an example of perseverance and civic responsibility. Rodoljub Šabić even, upon leaving the premises of REM, after the sentencing of the Informer, experienced that the Essenes insulted him, hit him with their hands and feet. But that too will soon be over
Vučić pardoned the batterers and Dijana Hrkalović. The election winners should abolish the sultan's power that allows one man to run afoul of the entire judicial system
The archive of the weekly Vreme includes all our digital editions, since the very beginning of our work. All issues can be downloaded in PDF format, by purchasing the digital edition, or you can read all available texts from the selected issue.