At a time when the city is planned and built in order to make money from it and not to enjoy it and make it beautiful, when neither laws nor common sense nor knowledge can do anything against those who have power, it is worth remembering the architects who had the opportunity to design houses and buildings that are still considered the most beautiful in the city.

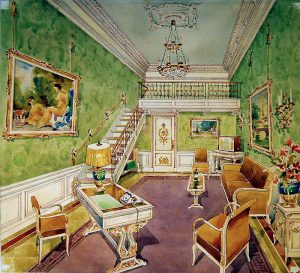
photo: wikipediaCOMFORTABLE, ELEGANT: Interior of Hotel "Moskva"
Grigorije Samoilov left to Belgrade the building that now houses the Theater on Terazije, the Faculty of Mechanical Engineering, the building of the former Jugobanka (now Komercijalna) in Kralja Petra - it was the first building with a glass facade in the city, a dozen family houses in Senjak and Dedinje, the interior of the hotel "Moscow" and the Serbian Academy of Sciences and Arts, in Niš he designed "Nišava", the first building with a toilet in every apartment, he is responsible for the perfect acoustics of the summer stage in Niš, the amphitheater of the Faculty of Mechanical Engineering, the temple of St. Archangel Gabriel in Belgrade.
Grigorije Samoilov was a Cossack from a well-to-do family, which, due to the revolution in Russia, had to seek salvation from the Bolsheviks. He and his father managed to board a ship from the Crimea and arrive in Belgrade in 1921. They never saw the family again. Grigorije was seventeen years old at the time. With a diploma from the high school of painting, Grigorije enrolled in the Architecture Department of the Technical Faculty in Belgrade. His project "Yugoslavian Pantheon" was the most notable at the exhibition of graduate theses in 1930.
With such a reputation, it was not difficult for him to reach the architectural office of Aleksandar Đorđević, the author of the White Palace. From him he adopted the aesthetics of French academicism, which was the favorite style of European culture at the time. Stojanka Jojkić's house on the corner of Kneza Miloša Street and Durmitorska Street, with decorative pilasters, French balconies, mansard windows and sculptures, and especially with the specific harmony of the relationship between the opening and the building itself, is considered one of the best examples of French academicism in Belgrade.
photo: wikipediaAUTHOR OF BEAUTIFUL HOUSES: Grigorije Samoilov
The trademark of Grigori Samoilov's oeuvre is the Palace of the Pension Fund of Clerks and Servants of the National Bank at Terazije 29, from 1938. This building determined, and still does, the image of the ambient whole of the terazione square.
It is known as the "Belgrade" cinema palace because it housed the most modern cinema in the Balkans at the time. The goal of the National Bank was to compensate the 27 million dinars of the construction cost at the time with high rents, so it rented a part of the building's space for a cinema to Ilija Đorđević, one of the richest people in Belgrade and the only heir of the endowment owner Ilija Kolarc. Đorđević wanted another architect to design the space.
"That made me angry at the time, so I suggested to Mica Protić, the director of the National Bank, that the better of the two of us should win." And when Đorđević saw what I designed, he tore up his architect's project," Samoilov told this journalist in an interview with "Večernje Novosti" in 1988.
Samoilov remembered that he received so many praises not for the whole building but for the cinema in it. The floor and ceiling of the corridor leading to the entrance to the cinema are made of semi-marble and the walls are made of black glass. Above the entrance is a medallion with a ballet couple, the work of the sculptor Zagorodnjak. Two ticket offices are made of semi-marble, one for selling tickets for the ground floor and the other for the balcony. Above the cash registers were electronic boards.
"I didn't see that anywhere, I invented a board that showed vacancies. As soon as the saleswoman sold the ticket, she pressed a button to turn off the light on the board that marked the place sold. But it didn't work for long. It was said that saleswomen deliberately damaged the boards in order to have less work", he said in the aforementioned interview.
Above the semicircular stairs leading to the hall is a dome. The hall is semicircular, but the mirrors above the entrance to the auditorium create the impression of a full circle. This idea of Samoilov to visually increase the space with mirrors, is now found in draft geometry textbooks for future architects. He placed three curtains in front of the cinema screen. The hall had the first air conditioning in the city. Samoilov said that he asked General Motors for advice on how to fix the air conditioning, but in the end he designed everything himself. At the opening of the cinema, the orchestra played Debussy, but in honor of Samoilov, there were also balalaikas with Russian songs.
At the end of his life, Samoilov designed the conversion of the cinema into the Theater on Terazije, which was already located there. It was his last work.
"I went to Italy, France and Germany looking for calculations in order to do the acoustics of the hall, but in vain. There was only one book about it then, Sebin's, but I didn't know English. I translated it with the help of a friend and that's how I constructed the acoustics", he said.
Grigorije Samoilov is the author of ten villas in Dedinje and Senjak in Belgrade. One of the most beautiful is perhaps at Puškinova 5, once owned by Ljubica Radenković, designed in a romantic interpretation of historical styles, with a combination of elements of Romanesque and Byzantine architecture. At the competition for the most beautiful facade in 1934, organized by the Club of Architects, it was declared the most beautiful in the city. The villa of the Sarvan family at Bulevar Kneza Aleksandra 8, whose facade is characterized by the decorativeness of folk architecture, the villa of Đorđe Mijović at Užička 47 with a stone facade and an exceptional interior, whose walls are covered with precious wood, polished glass, and golden brocade wallpaper, stand out for their beauty. and the villa of Marica Popović, then a famous actress, at Senjačka Street 35, which, due to its imaginative roof, looks as if it was a fairy from a fairy tale. Although they all have a reinforced concrete construction, the weight of the concrete is not felt because their exterior is in stone, wood and tile, made of natural materials.
None of the villas are extravagant, there are no caryatids anywhere, that was out of place in the sophisticated culture that Belgrade had at the time. Those villas weren't cheap, but they weren't trying to show everyone how much they cost. They had a touch of moderation and refinement.
He also designed the Church of the Holy Archangel Gabriel in Humska Street from 1937, the endowment of the then MP Milan S. Vukićević and his wife Radmila, erected in memory of the victims of the Balkans and the First World War. Vukićević hired the architect Petar Popović, but he was not satisfied with his project. He offered the job to Samoylov, but on the condition that he finish the project on the weekend, which he did. However, Vukićević resented him because of the height of the dome and Samojlov said he was giving up. He was 33 years old and desperately needed money, but he did not want to deviate from his project, and Vukićević agreed.
Samoilov combined his construction experience with knowledge of historical styles: the foundation of the temple is in the tradition of Moravian architecture, so he offered a solution that combines the modern and functional with the decorative heritage of the Middle Ages. He also designed the iconostasis of the church and the mosaic floor.
Apart from this church, Samoilov also designed the Church of the Nativity of St. John the Baptist in Vučje, the iconostasis and interior of the Cathedral Orthodox Church in Banja Luka, the chapel at the Russian Cemetery in New York and the iconostasis of the Church of St. Sava in Cleveland. He made the iconostasis of the chapel in the Stalag camp in 1943 during his captivity.
When the Second World War began, Samoilov as an officer found himself with the army in Srebrenica and was captured in the Stalag near Buchenwald. One day the camp was visited by SS General Graf, the commander of all prison camps in Germany. While visiting the camp, he noticed that the Serbian part did not have a chapel. Because Serbs have no culture - he was answered. "I was standing near them, I heard well and it offended me terribly", he said later, and - he designed the iconostasis. He painted Saint Sava and Christ, whose hands are tied with ropes but are separated, which represents the author's desire to free himself from slavery. After the liberation, the iconostasis was transferred to the chapel at the Central Cemetery in Belgrade and is under the protection of UNESCO.
After returning to Belgrade, Samojlov continued designing and teaching students. From that period, his most striking project is the building of the Faculty of Mechanical Engineering. It was one of the first solutions in Belgrade with large glass facade surfaces. The interior design, especially the visibility and lighting of the hall, give the impression of lightness, so it seems as if the staircase is floating over thin concrete columns. The Jugobanka building from 1960 in Kralja Petra Street was described by architect Ranko Radović as "like a cube cut in crystal, with clean, clear lines." It is the first "glass" building in Belgrade, he said and emphasized that "it reflects the facades of buildings from the 19th century, which creates a specific dialogue and aesthetic contrast between the old core of the city and international architecture."
Grigorije Samoilov retired without a single day of sick leave. He died in 1989.